

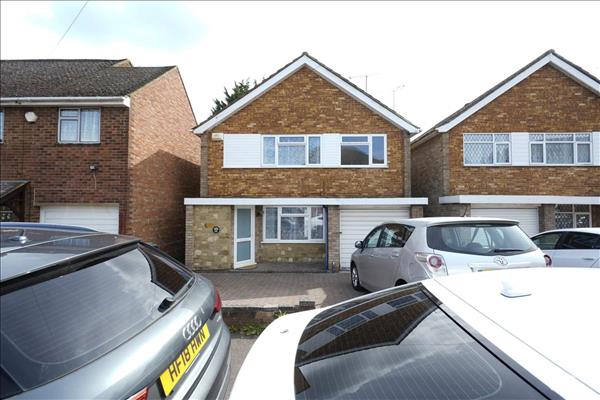
Modesty Property Consultants are delighted to present this lovely 4-bedroom detached, chain-free house for sale in Luton.
A Property That Serves All
If you are looking for a property that serves all purposes and people, this is the one you have been looking for — suitable for first-time buyers looking to start their property journey, a family looking to up-scale or down-scale, or an investor looking for a property with so much yield and capital appreciation potential, this property serves it all.
With so much potential for improvement and adding value to the property, this property comes at a price that anyone with property foresight would jump at — it could easily be turned into gold dust with a few tweaks. You just have to come and view and look around the area and see what others have done with similar properties, and you will be blown away. We are looking for offers of between £415,000 and £425,000.
A Location in Hot Demand
Beyond its potential for expansion and improvement, the property sits at a location that is in hot demand — just off the very popular New Bedford Road in Luton, with colleges, high schools, primary schools, a parade of shops, supermarkets and retail parks all within a short distance and surrounding it.
The transport links this property possesses are outstanding. With the A6 right behind the property, linking you to Bedford and its surroundings, a short drive to the M1 J10, several bus-stops around to facilitate bus trips around town, and a short drive to the train station and Luton Airport, the property is strategically located to help you move around in whatever mode you choose.
Property Highlights
The property boasts a bathroom with both a walk-in shower and a bath tub, with 3-piece toilet facilities, a downstairs toilet for convenience and guests, two reception rooms, a good-sized kitchen with white goods and lots of storage space, a massive garden, four decent bedrooms with built-in wardrobes in some of them, double-glazed windows, central heating, wooden and carpet flooring, a garage, a driveway, a combi boiler and loads of potential for expansion.
Ground Floor Layout
Ushering you into the property is a hallway leading on to one of the reception rooms on the ground floor, which has the downstairs toilet to the left of it. Right next to the reception room is the good-sized kitchen. One reception leads to another through double French doors, with all reception rooms and the kitchen equipped with a functional, wall-mounted gas-heated radiator.
Garden & Outdoor Access
The second reception leads on to the garden through a PVC glass door, with the garden laid to lawn and stone pavements, secured by wooden fences, and also accessed through a side door leading out to the driveway.
First Floor
Up the stairs from the hallway — with stairs laid to carpet — is the first floor, all laid to carpet, with a hallway having two bedrooms to each side, and a family bathroom consisting of a 3-piece bathroom set and a walk-in shower. All four bedrooms upstairs are laid to carpet, equipped with gas-powered, wall-mounted radiators, built-in wardrobes in some of the rooms, all double-glazed windows, and lots of ventilation and lighting.
If there is a definition of a property that serves all, this is it — and you can only see it to appreciate it. Start booking for viewings now, as this property will not be on the market for long.
Reference: MOD1000004